
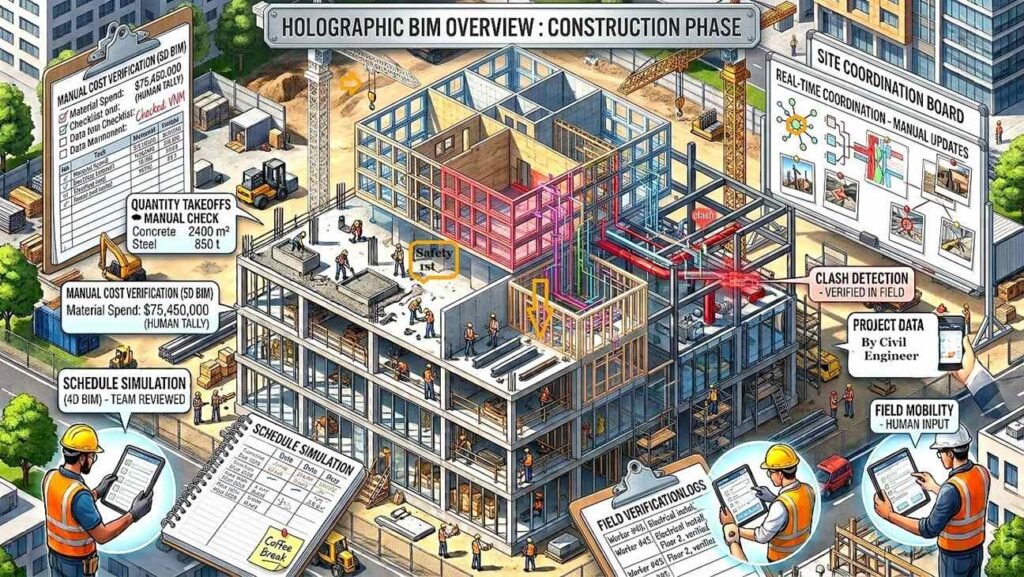
BIM
The digital standard transforming how civil and structural engineers design architects, contractors, and owners in Modern Real Estate, coordinate, construct, and operate built assets (Physical and Functional) — from conceptual sketch 3D to lifelong facility management, efficiency and Overall cost reduction.
What is BIM?
BIM is not just software but a process; instead of relying on 2D drawings, it creates 3D models that serve as “digital twins.” It is an intelligent, data-rich digital model representing the physical and functional characteristics of building and infrastructure assets. This model is shared among all project stakeholders to enhance efficiency, minimize errors and misunderstandings, and integrate the entire construction and building lifecycle. .
Unlike traditional CAD drawings which are just 2D representations, BIM embeds rich semantic data — materials, costs, schedules, energy performance — into every element of the 3D model.
Every wall, beam, slab, pipe, duct, and electrical circuit becomes an intelligent object with properties that can be queried, analysed, and updated throughout the building’s entire lifecycle.
3D Geometry
Parametric 3D objects that automatically update drawings, sections, and schedules when modified. One change, instant consistency across all views.
Embedded Data
Every element carries metadata — material specs, manufacturer data, cost, maintenance schedules, energy ratings — queryable and exportable to any format.
Collaboration
All project teams — architects, structural engineers, MEP consultants, contractors — work on a federated model in a Common Data Environment (CDE).
Evolution of BIM
From 1975 hand drafting to AI-powered digital twins as Present — four decades of transformation of Modern Technology.
BIM Dimensions
BIM goes far beyond 3D geometry. Each “dimension” layers additional intelligence into the model — from time and cost to sustainability,durablity and operations.
Level of Development (LOD)
LOD defines how detailed and reliable BIM model elements are at each stage of a project — from rough concept to verified as-built. Not to be confused with “Level of Detail” — LOD refers to information reliability.
LOD 100 — Massing
Generic 3D massing/volume/Area. Not geometry-specific. Used for site planning, solar studies, estimate Material and initial area calculations. Parameters include overall dimensions and orientation only.
LOD 200 — Approximate Geometry Area
Generic systems and assemblies with approximate size, shape, location, quantity, and orientation. Sufficient for design development. Not suitable for coordination with other trades.
LOD 300 — Precise Geometry Calculation
Specific systems with precise size, shape, location, quantity, and orientation. Can be used for construction documentation. Elements have accurate dimensions for shop drawings and coordination.
LOD 350 — Construction Coordination
Elements include interfaces with other systems. Required for MEP clash detection. Shows support hangers, sleeve penetrations, clearance zones. Most mandated level for Indian infrastructure projects.
LOD 400 — Fabrication & Assembly Material
Detailed enough to fabricate directly from the model. Includes exact part numbers, welds, Cement,dust, bolts, reinforcement bar schedules, precast panel details, and structural steel connections.
LOD 500 — As-Built Verified all Aspect
As-built condition verified in the field. Actual dimensions, location, quantity, and orientation confirmed on site. This becomes the record model handed to the client for facilities management (7D BIM).
BIM Disciplines
Every engineering discipline creates its own federated model, which are then combined into a coordinated, clash-detected master model.
Architectural BIM
Space planning, facade design, material takeoffs, interior layouts, and building regulations compliance. Creates the primary 3D model for coordination.
Structural BIM
Foundation, frame, reinforcement, and connection design. Structural analysis integration (ETABS, STAAD.Pro export). Rebar scheduling and precast detailing.
MEP BIM
Mechanical ductwork, electrical conduits, plumbing, fire suppression, and HVAC. The most clash-prone discipline — BIM saves enormous coordination time and rework cost.
Civil / Infrastructure BIM
Roads, bridges, tunnels, drainage, and utilities corridor modelling. InfraWorks and Civil 3D extend BIM into linear infrastructure projects for highways and metro rail.
Geotechnical BIM
Borehole data, soil strata modelling, groundwater levels, and substructure design. Vital for deep foundations on complex sites — increasingly important for Indian metro projects.
Survey & Point Cloud BIM
Laser scanning and UAV photogrammetry create point clouds that convert into intelligent BIM elements (scan-to-BIM). Essential for renovation and heritage building projects.
BIM Project Workflow
How BIM flows through a project — from client brief to facility handover — following ISO 19650 principles.
BEP — BIM Execution Plan
The master contract document defining LOD requirements per stage, software standards, naming conventions, CDE structure, and responsibilities for all parties on the project.
CDE — Common Data Environment
The single source of truth for all project information — cloud-hosted platform where files move through WIP → Shared → Published → Archived workflow states with strict version control.
Clash Detection
Automated software checks where structural members intersect pipes, ducts conflict with beams, or clearances are violated. Solves problems digitally before they become expensive site issues.
BIM Software Ecosystem
From authoring tools to cloud collaboration platforms — the full technology stack for a modern BIM project.
BIM Standards implementation
Standards ensure that BIM data can flow between different software tools without lock-in or Insync — enabling true open collaboration across the industry and municipality.
Key Standards Explained
| Standard | Purpose | Scope |
|---|---|---|
| ISO 19650 | BIM process framework for asset lifecycle information management | Global |
| IFC4 | Open neutral file format for BIM geometry and data exchange | ISO 16739 |
| COBie | Construction Operations Building Information Exchange — spreadsheet handover format | FM Handover |
| BCF | BIM Collaboration Format — issue tracking linked to model elements | Coordination |
| BEP | BIM Execution Plan — project-specific BIM implementation contract | Project Mgmt |
| CityGML | City-scale 3D urban model standard — links BIM to GIS/Smart City platforms | Smart Cities |
| NBIMS | National BIM Standard (USA) — implementation guidance for US projects | USA |
BIM in India
India’s infrastructure ambitions — ₹111 lakh crore NIP, 100 Smart Cities, metro rail expansions — are driving rapid BIM adoption across the industry.
India’s Ministry of Housing and Urban Affairs (MoHUA) launched the National BIM Mission with a mandate to standardise BIM adoption across government construction projects.
The mission targets phased implementation — starting with projects above ₹100 crore in 2024, expanding to all central government projects by 2026.
Major India BIM Projects
| Project | BIM Use | Value |
|---|---|---|
| Mumbai Metro Line 3 | 3D–5D BIM, LOD 350, clash detection for 33.5km underground | ₹23,136 Cr |
| New Parliament Building | Full BIM coordination, 4D scheduling, digital handover | ₹971 Cr |
| Jewar Airport (Noida) | BIM for terminal design, structural, MEP — L&T mandate | ₹29,560 Cr |
| Bangalore Metro Phase 2 | Bentley infrastructure BIM, tunnel design, IFC export | ₹14,788 Cr |
| Pune Smart City | CityGML + BIM integration, digital twin of city assets | ₹2,100 Cr |
Major Players
L&T, Shapoorji, AECOM India, Arup India, Jacobs, STUP Consultants, Systra, and WSP are driving BIM adoption with dedicated BIM teams for large infrastructure mandates.
Education
IITs (Delhi, Bombay, Madras) and NITs have introduced BIM in civil engineering curricula. RICS South Asia and NASSCOM promote BIM upskilling programmes nationally.
Green BIM
GRIHA (Green Rating for Integrated Habitat Assessment) aligns with 6D BIM for energy performance certification on Indian projects, targeting net-zero government buildings by 2030.
Challenges
SME adoption lags due to software licensing costs, skill gaps, and lack of client mandates for projects under ₹50 crore. Open-source BIM tools are emerging as solutions.
BIM in Action — Global Examples
How the world’s landmark projects used BIM to solve real engineering challenges.
Crossrail / Elizabeth Line, London
The largest civil engineering project in Europe used federated BIM with over 300 organisations collaborating on 42km of tunnels. BIM reduced clash resolution time by 60% and enabled construction sequencing optimisation saving months of schedule.
Al Bayt Stadium, Qatar FIFA 2022
Full BIM coordination for the 60,000-seat tent-inspired stadium including ultra-complex HVAC cooling systems for desert climate. 5D BIM tracked ₹10,000+ crore budget in real time. 4D simulation guided the precise tent roof construction sequence.
Singapore Changi Airport T5
Singapore’s Civil Aviation Authority mandated BIM for all Changi T5 works under its eBIM standard. Single federated model for a 50-year asset with full 7D facility management integration. Point cloud scanning of existing structures feeding scan-to-BIM for expansion.
Singapore Virtual Singapore
An entire city modelled at LOD 300 in 3D — all 5.7 million building stories integrated with CityGML. Urban planners test solar potential, emergency evacuation, and 5G antenna placement in the digital city before implementing on the ground.
Advanced BIM Technologies
Where BIM intersects with Artificial Intelligence, immersive technologies, and real-time data to create the intelligent built environment.
AI-Powered BIM
Generative design algorithms (Autodesk Forma, Spacemaker) explore thousands of structural and spatial configurations simultaneously. AI detects clash patterns, auto-generates rebar arrangements, and predicts construction schedule delays by analysing historical BIM project data.
VR / AR + BIM
BIM models stream into VR headsets (Oculus, HTC Vive) for immersive client walkthroughs before construction begins. AR overlays (HoloLens on site) superimpose the BIM model over the real construction — allowing workers to verify positions and avoid errors in real time.
Digital Twin
The LOD 500 BIM model becomes a live digital twin by connecting IoT sensor feeds — temperature, occupancy, energy consumption, structural strain gauges. The twin predicts maintenance needs, optimises HVAC schedules, and detects structural anomalies before failures occur.
Robotics + BIM
Construction robots (Hilti Jaibot, Boston Dynamics Spot) read BIM models directly to drill anchor points with sub-millimetre precision. Autonomous bricklaying machines use BIM wall geometry. UAV drones capture point clouds for weekly progress-versus-BIM comparison analysis.
GIS + Urban BIM
BIM models at building scale integrate with GIS city-scale data via CityGML. Urban planners simulate traffic impact, flooding risk, solar access, and wind comfort across entire neighbourhoods using federated building and infrastructure models.
Generative Design
Engineers define structural performance goals (max span, min material, seismic load), and AI generates hundreds of organic structural forms optimised against those constraints — leading to biomimetic structures like the Sagrada Família’s hyperboloid columns, now standard in computational design.
Future of BIM — 2030 & Beyond
The next decade will see BIM evolve from project-centric digital models into a continuous, real-time digital thread spanning the entire built environment.
OpenBIM & IFC 5
The next generation IFC standard will include parametric constraints, simulation data, and urban-scale asset management. Open-source tools (Blender BIM, IfcOpenShell, FreeCAD BIM) are democratising access for engineers in developing nations who cannot afford Revit licences.
National Digital Twin Infrastructure
Countries like UK (National Digital Twin Programme), Singapore, and now India are building city-scale and national digital twins — linking individual building BIM models into a connected digital representation of all infrastructure, updated in near-real-time from IoT networks.
Autonomous Construction
By 2035, BIM will directly drive on-site robots and prefabrication machines. Structural steel fabricators already manufacture directly from Tekla models. Future sites will use swarm robotics guided by precise BIM coordinates for concrete pouring, tiling, and facade installation.
Quantum Computing & Structural Analysis
Quantum algorithms will solve structural optimisation problems — finding the lightest steel frame meeting all seismic constraints — exponentially faster than today’s finite element solvers. BIM will become the interface layer feeding quantum structural analysis engines.
Circular Economy BIM
Material Passports — digital records within BIM objects tracking the embodied carbon, recyclability, and end-of-life dismantling instructions of every component — will enable buildings to be designed for deconstruction and material recovery, closing the construction waste loop.
LLM-Powered BIM Assistants
Conversational AI interfaces (Claude, GPT in Revit/Rhino plugins) allow engineers to query the model in natural language — “Show me all beams with utilisation ratio above 0.9” or “Identify fire compartmentation breaches” — without knowing proprietary software commands.
BIM Career & Learning Path
From BIM drafter to Information Manager — how to build a career in the digital construction industry.
BIM Career Ladder
Certifications & Learning
| Certification | Provider | Level |
|---|---|---|
| Autodesk Certified Professional | Autodesk (Revit/Civil 3D) | Beginner |
| buildingSMART Professional | buildingSMART International | Intermediate |
| ISO 19650 Information Manager | RICS / BRE Academy | Advanced |
| RICS Digital MRICS | RICS South Asia | Professional |
| MSc BIM Management | UCL / Sheffield / Northumbria | Postgraduate |
1. Learn Revit/ArchiCAD basics (YouTube + Autodesk Trials) → 2. Practice LOD 200–350 modelling on a real building → 3. Study ISO 19650 framework (free RICS guidance) → 4. Practice Navisworks clash detection → 5. Get Autodesk Certified Professional → 6. Build a GitHub BIM portfolio → 7. Pursue buildingSMART Professional
Key Takeaways
BIM is a Process, Not Software
BIM is a structured way of creating and managing information across a building’s lifecycle. The tools (Revit, ArchiCAD, Tekla) enable it — but the standards (ISO 19650, IFC, BEP), workflows, and collaboration culture are what make it work.
ROI is Proven
Studies consistently show BIM delivers 15–35% reduction in coordination clashes, 10–20% reduction in construction cost overruns, and 25–30% reduction in project delivery time on complex projects — making the software investment easily justified.
India’s Moment is Now
The National BIM Mission, ₹111 lakh crore infrastructure pipeline, and 27-city metro rail expansion create an unprecedented demand for BIM-skilled engineers in India. Civil engineers who master BIM now will lead the next generation of Indian infrastructure.
From 7D to Digital Twin
The future of BIM is continuous — the design model becomes the construction model becomes the operations twin. A building that never loses its data. Cities that are governed by their digital replica. Infrastructure that predicts its own maintenance needs.